Properties / Vernon, California

2120 E. 52nd Street

±66,790 SF
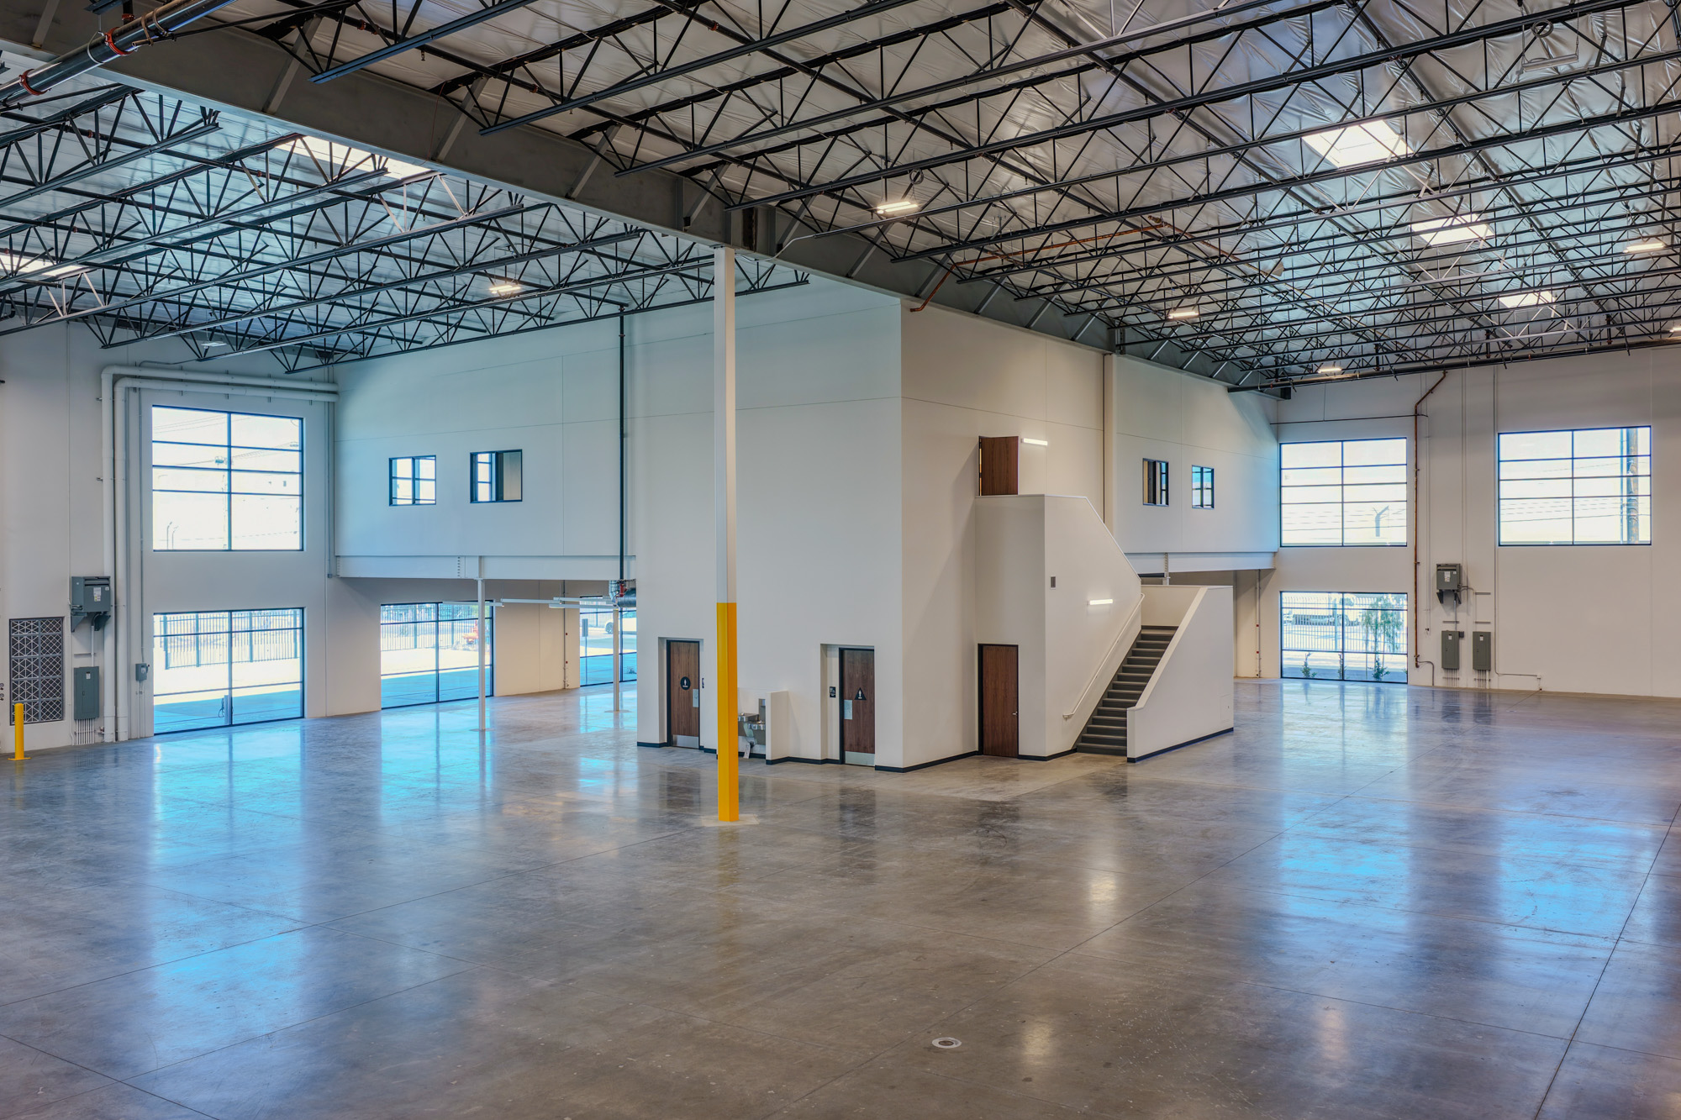
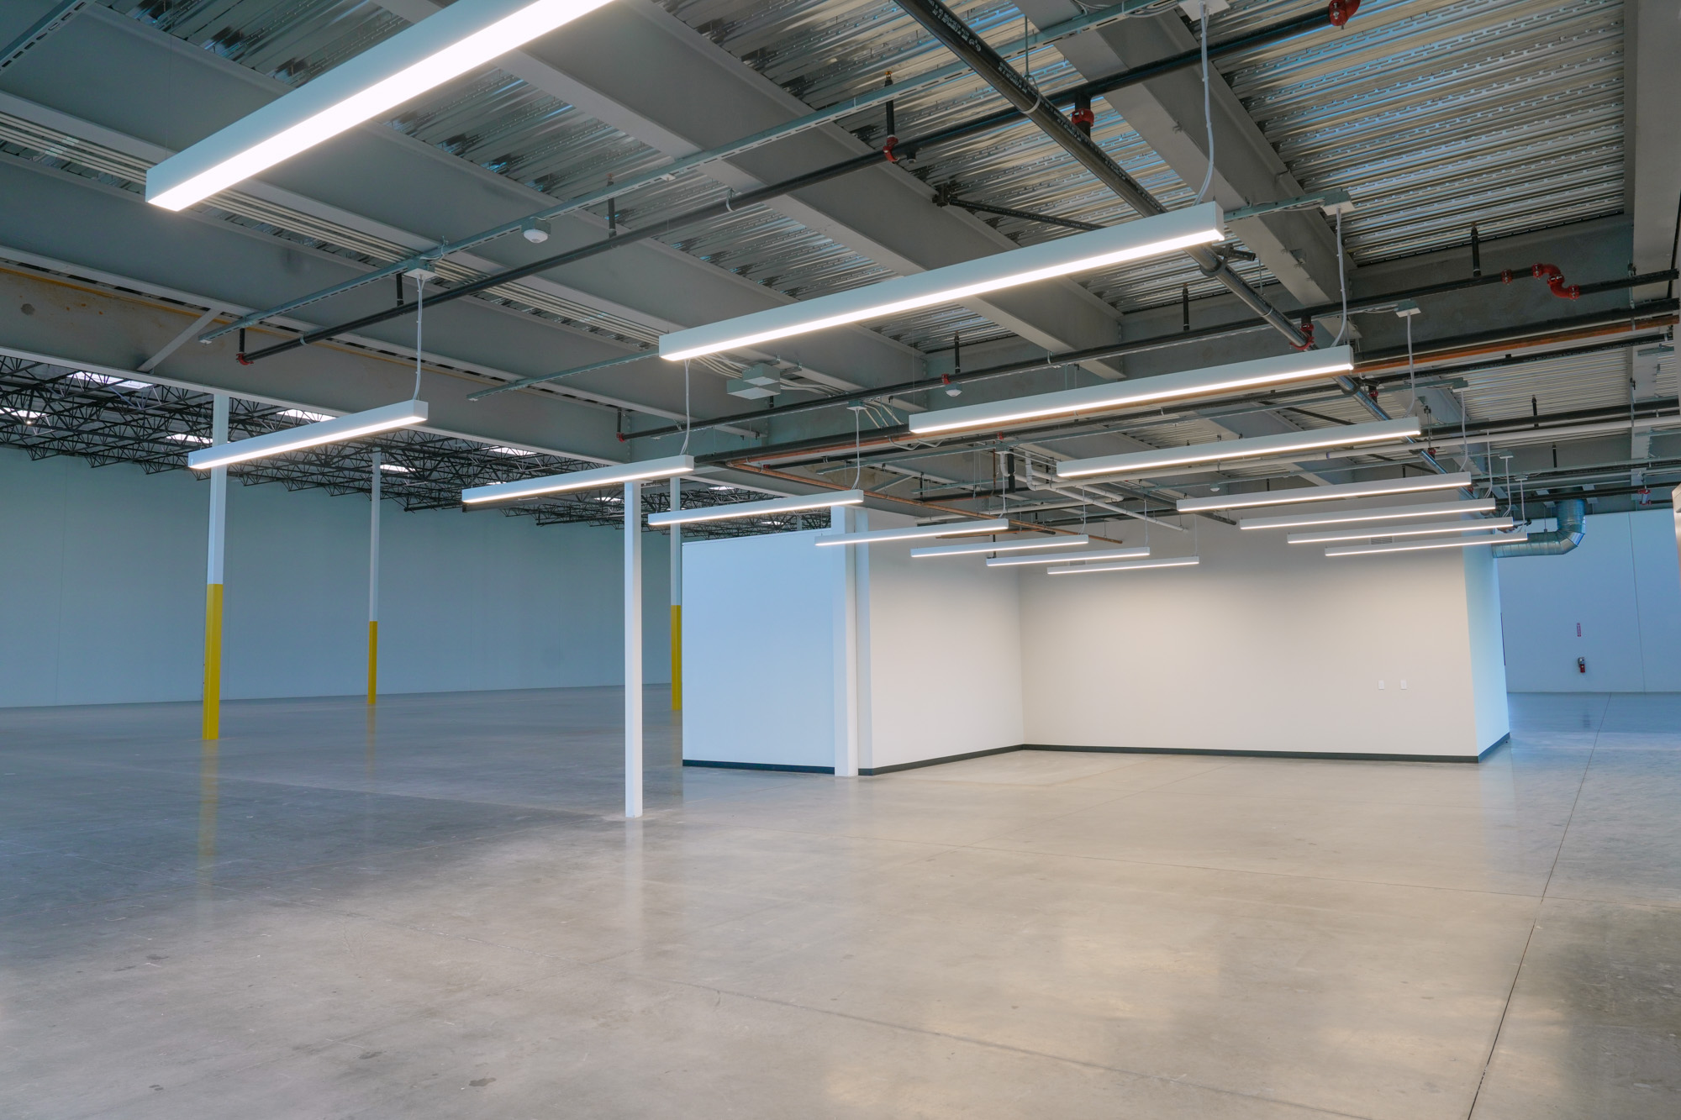
of state-of-the-art, high-image industrial space in Vernon, California
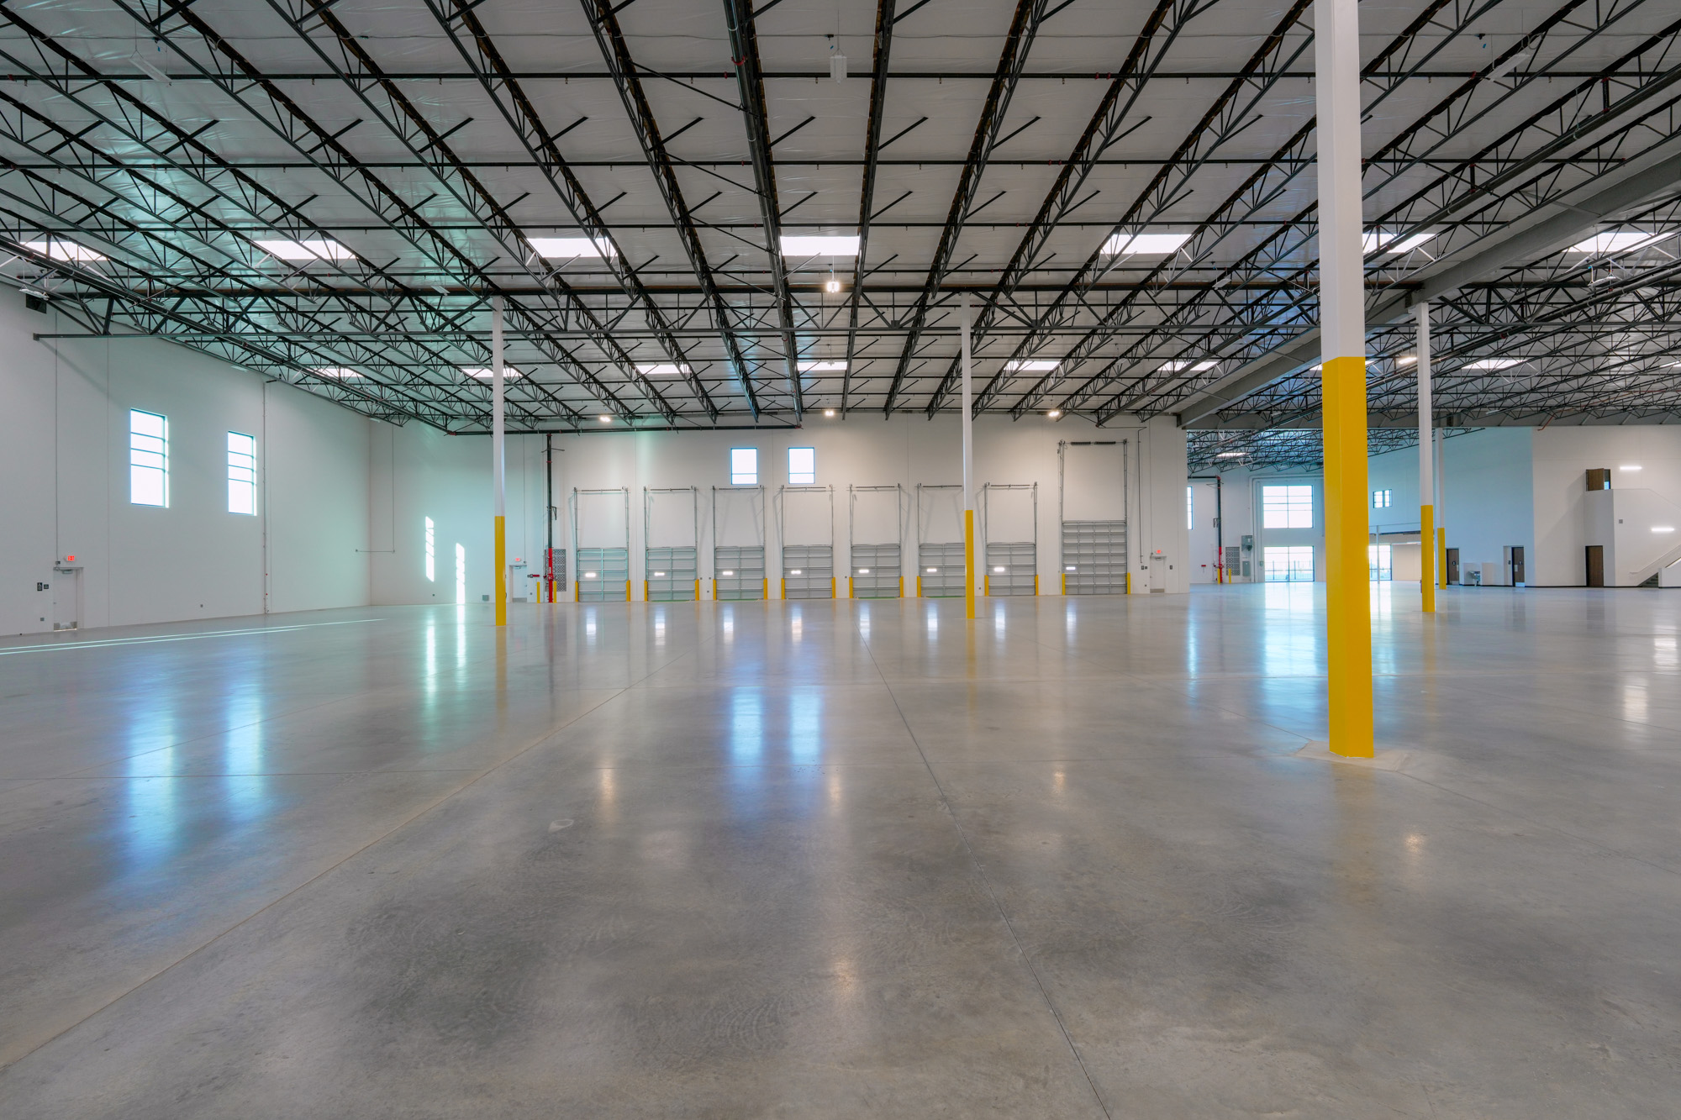
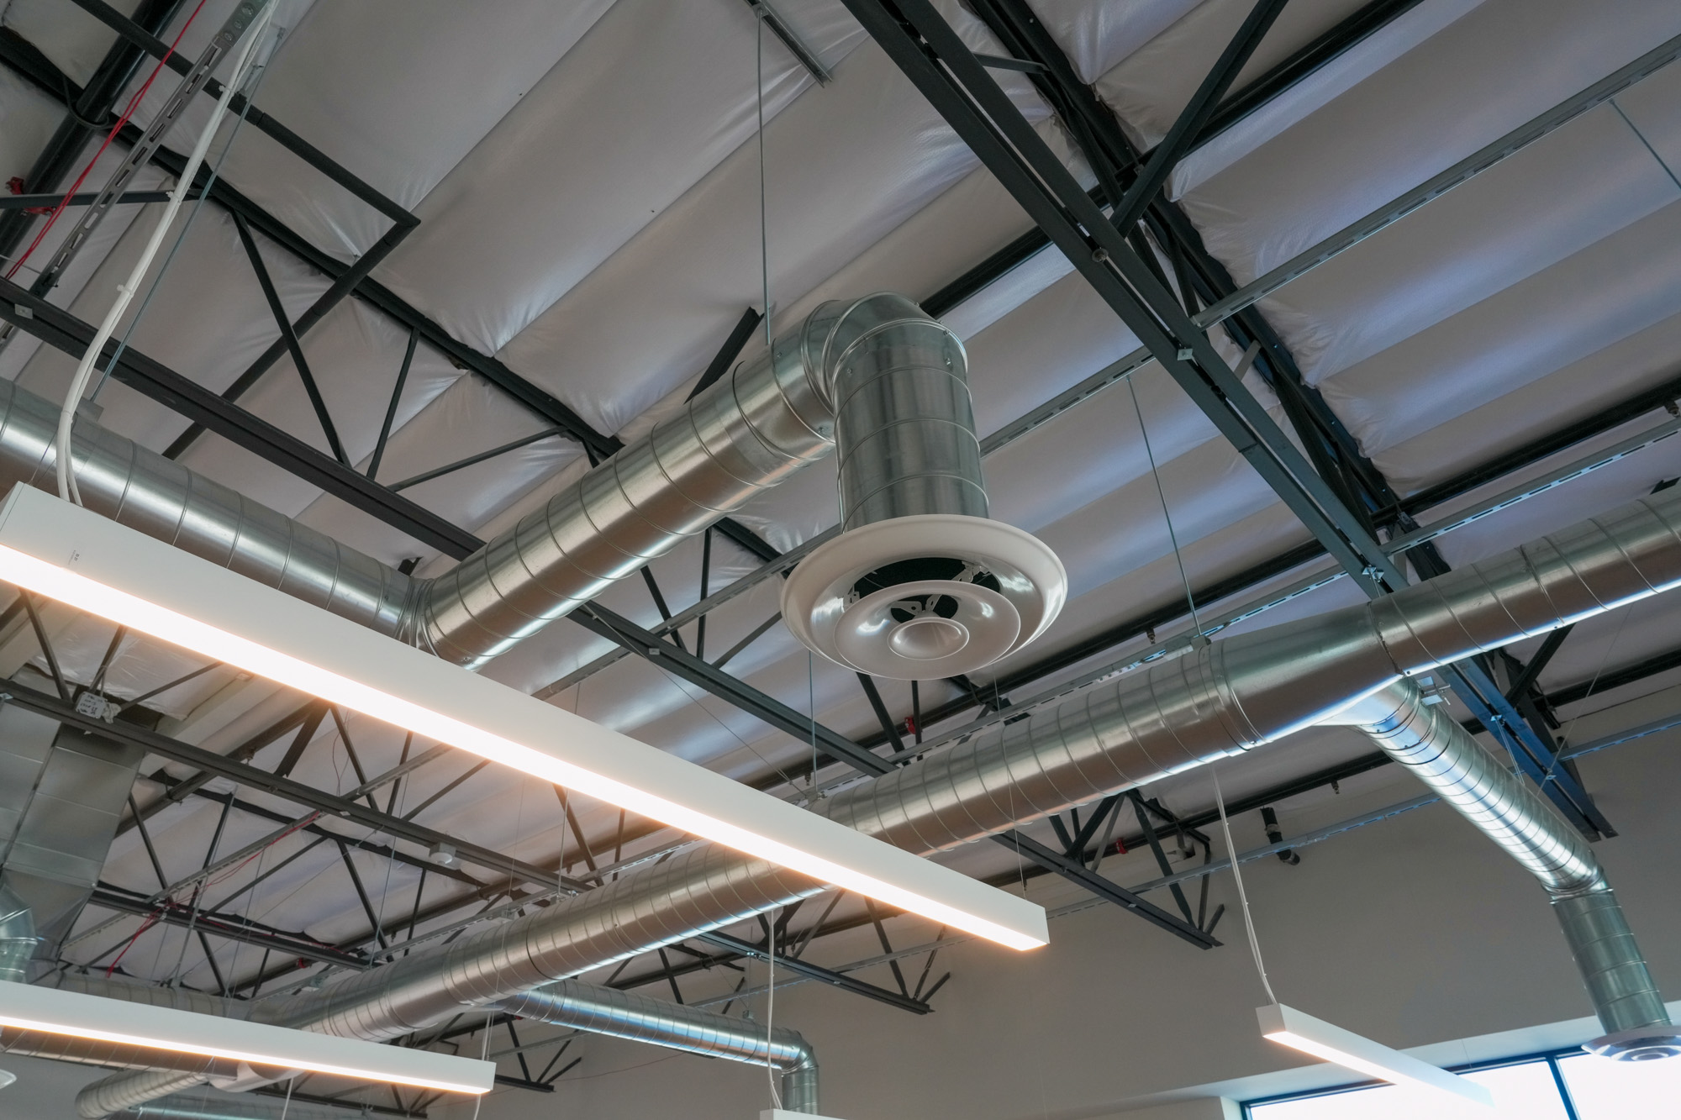
32′
Clear height
7
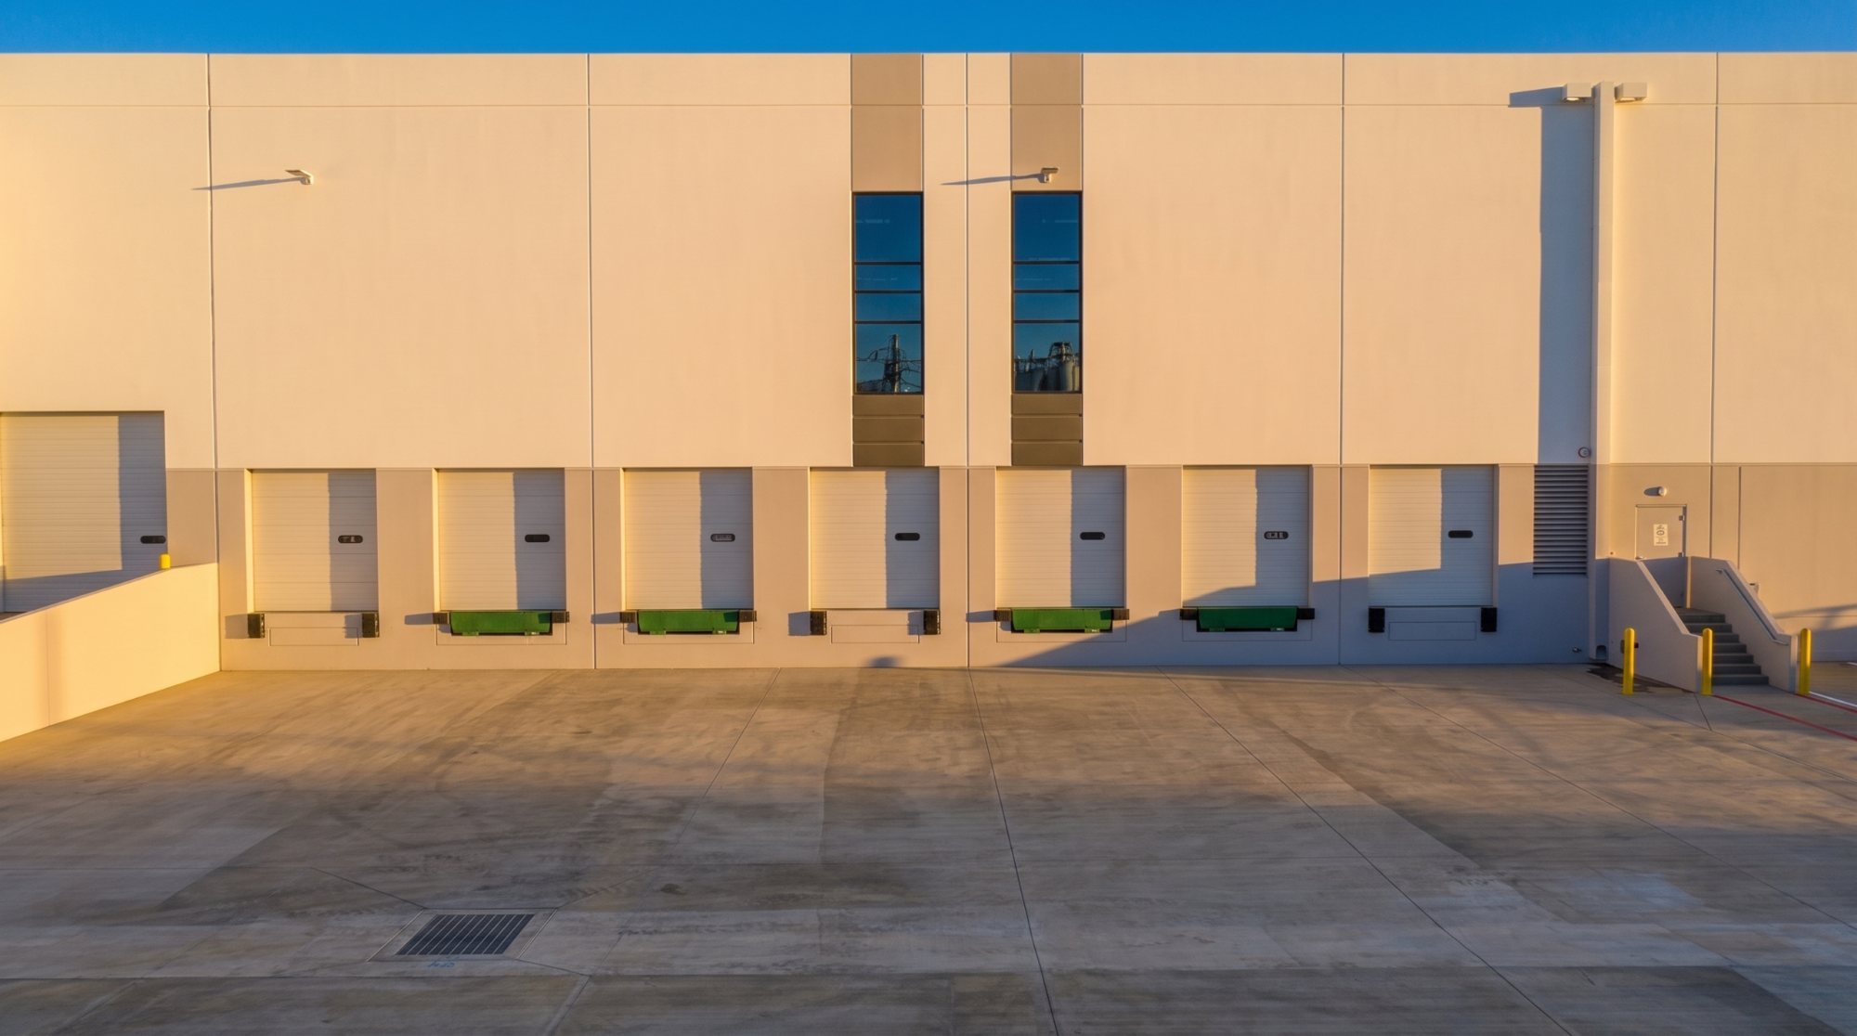
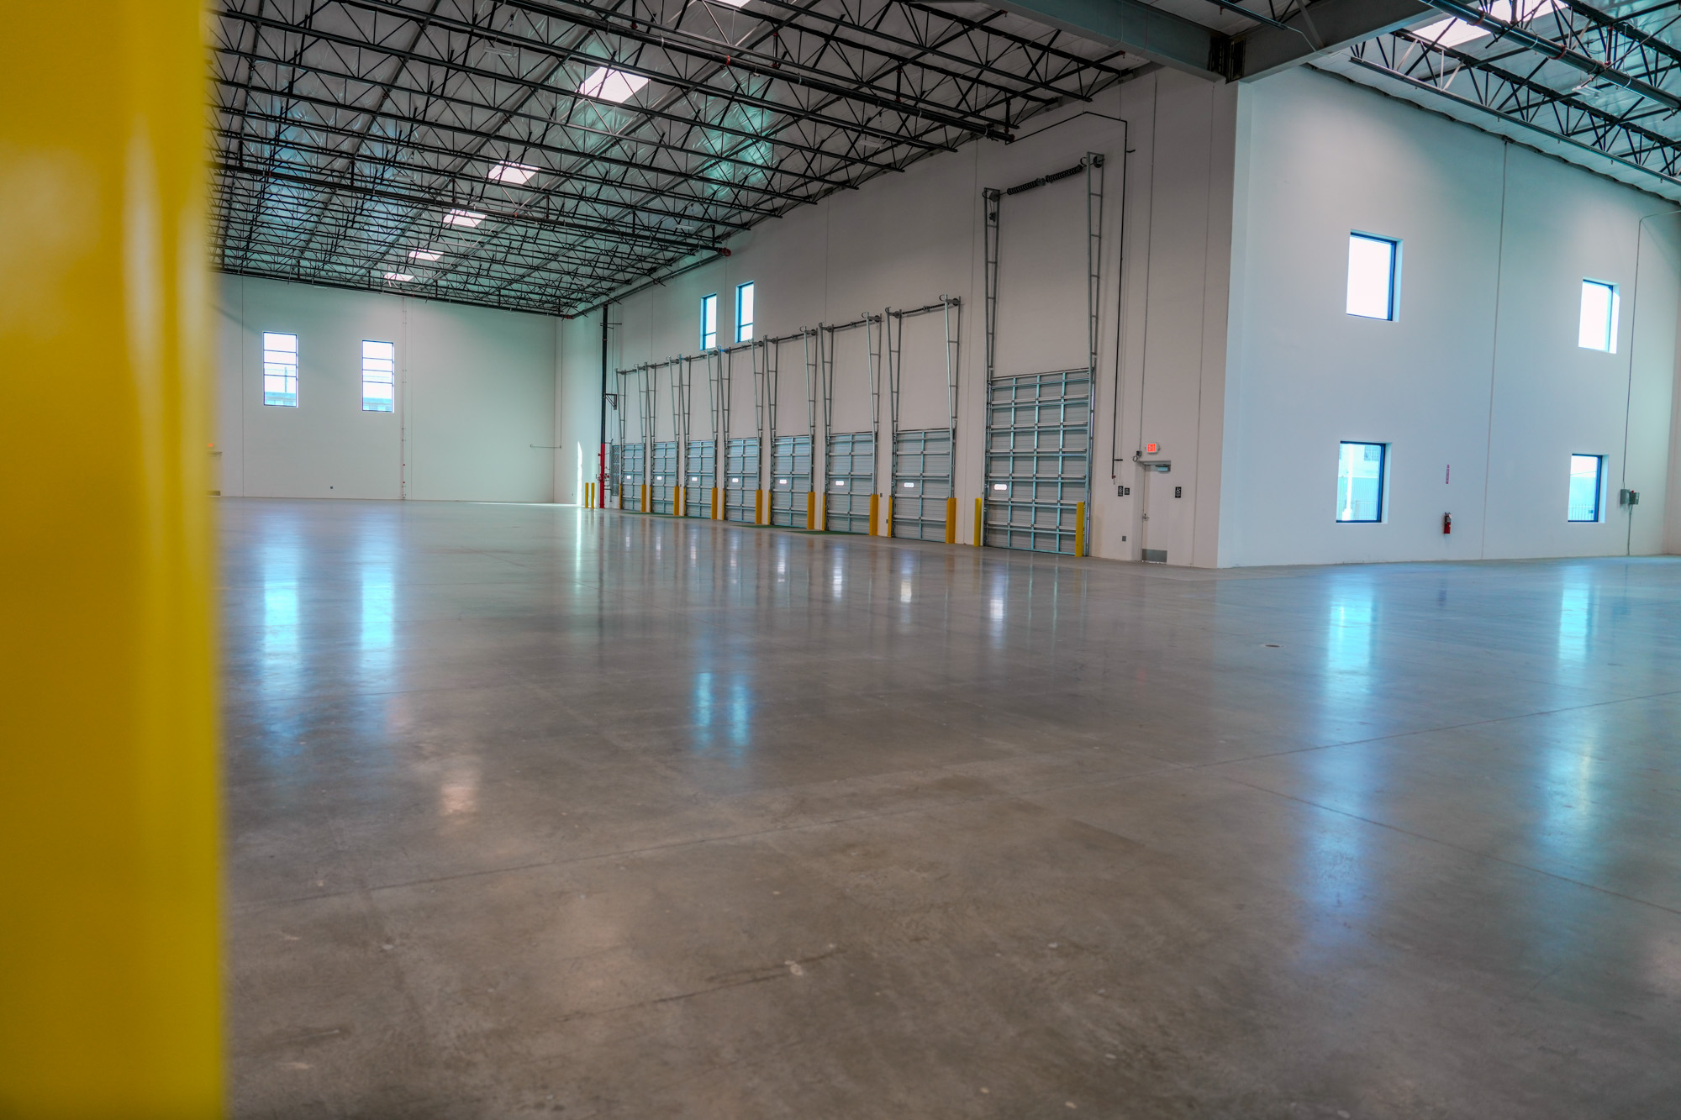
Dock-high doors
1
Ground-level door
Q3 2026
Turnkey delivery
Overview

Your next move starts in Vernon

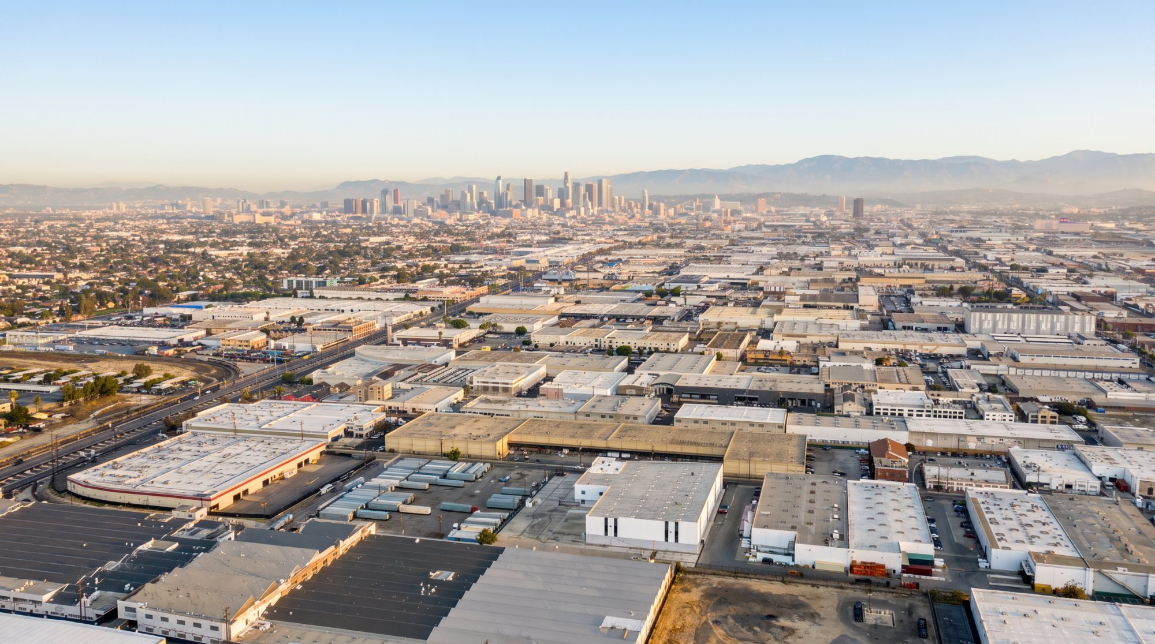
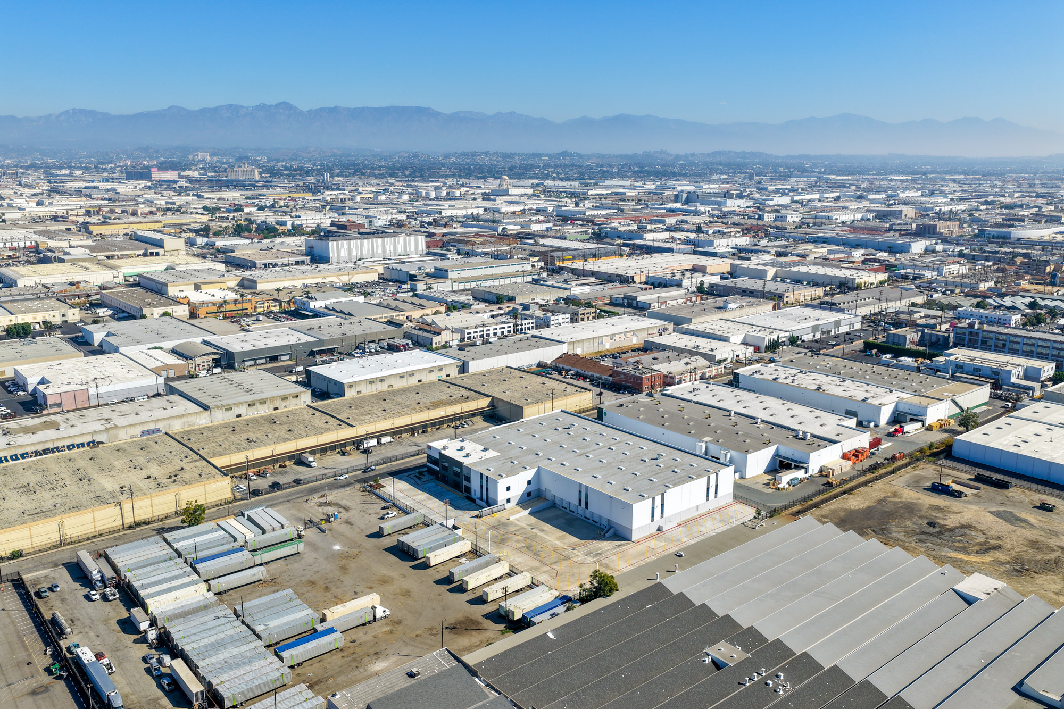
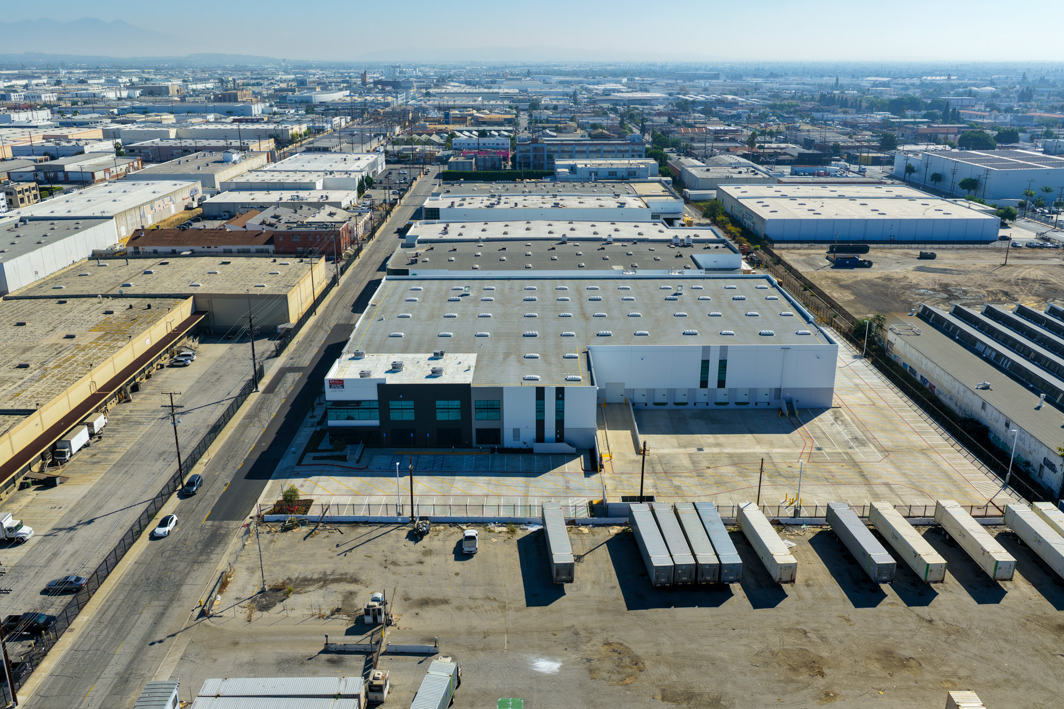
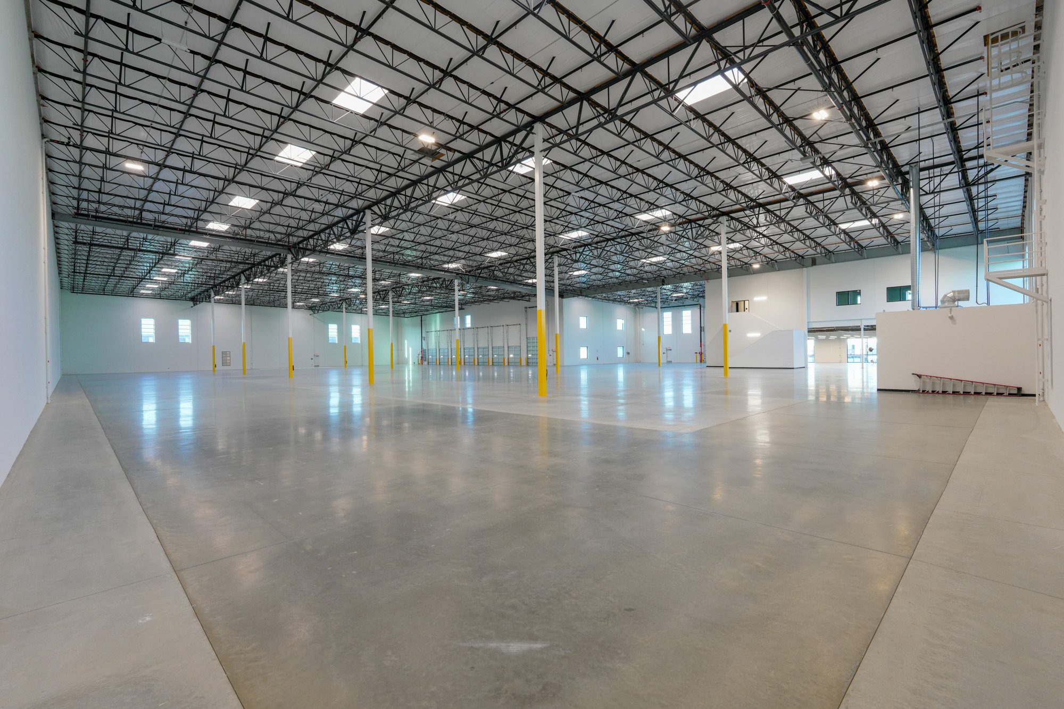
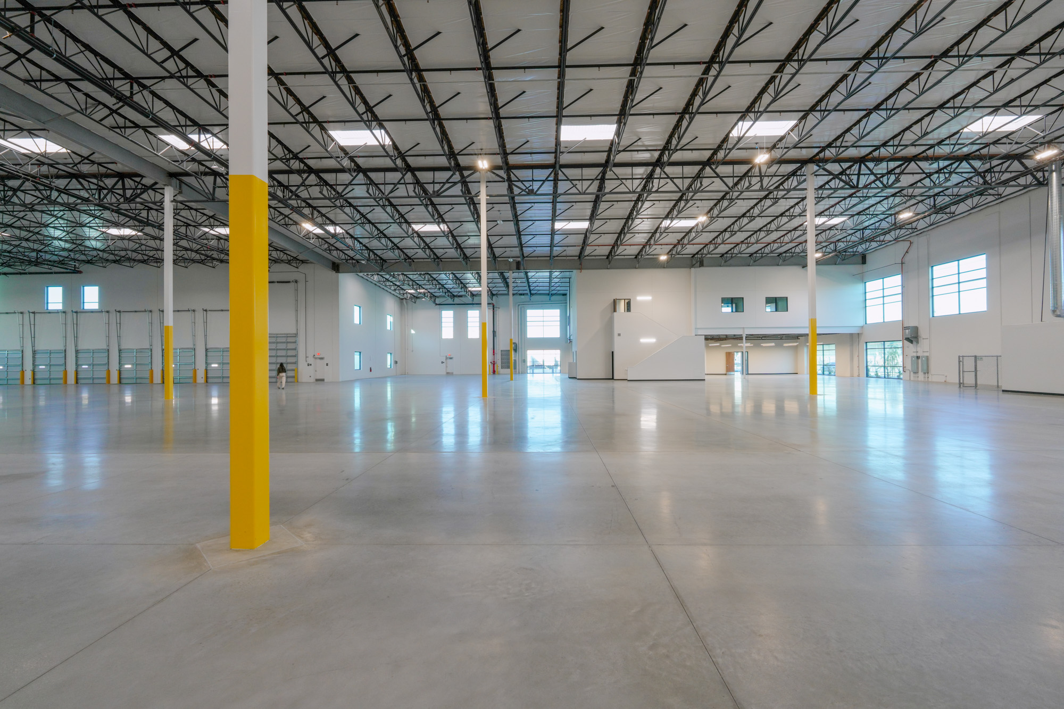
Positioned in West Vernon, just south of Downtown Los Angeles, 2120 East 52nd Street brings modern industrial functionality to one of Southern California’s established industrial markets. Designed for demanding warehouse, distribution and logistics operations, it combines efficient loading, substantial power, a secure concrete yard and convenient access to major transportation corridors.
Highlights
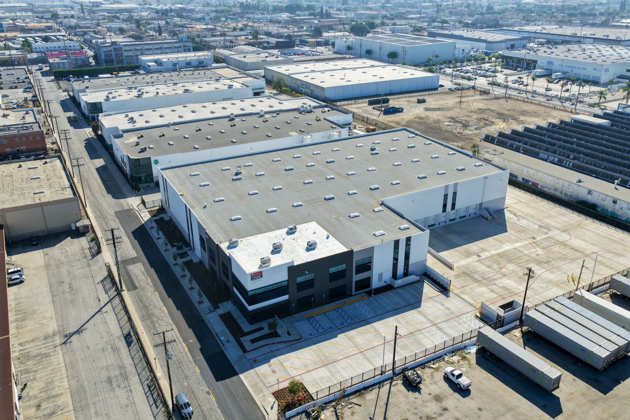
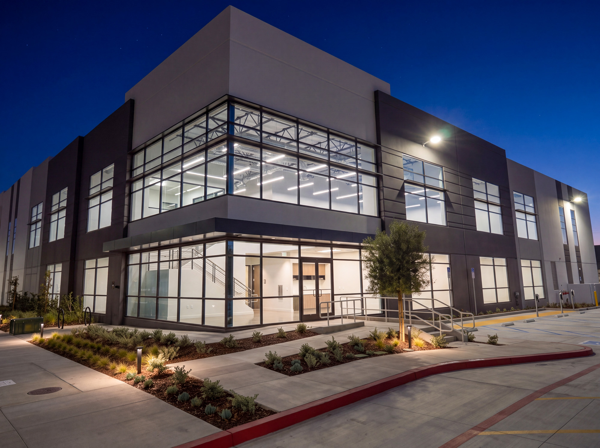
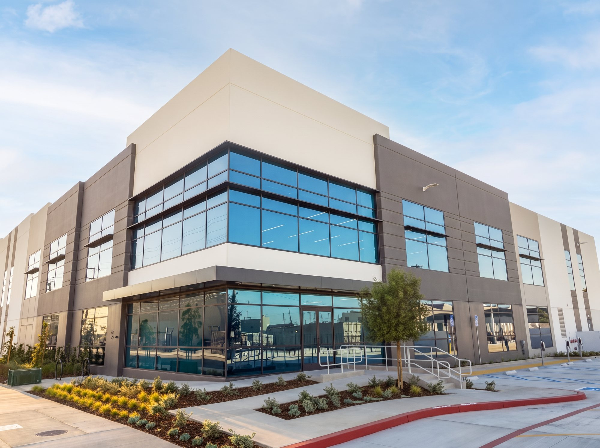
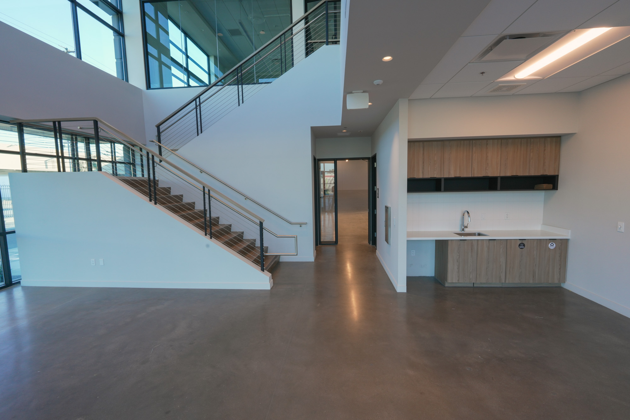
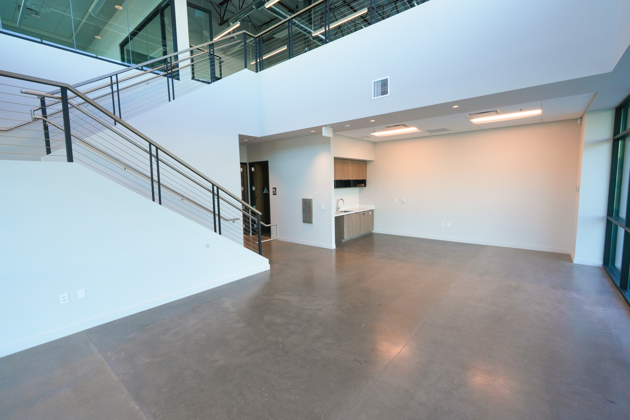
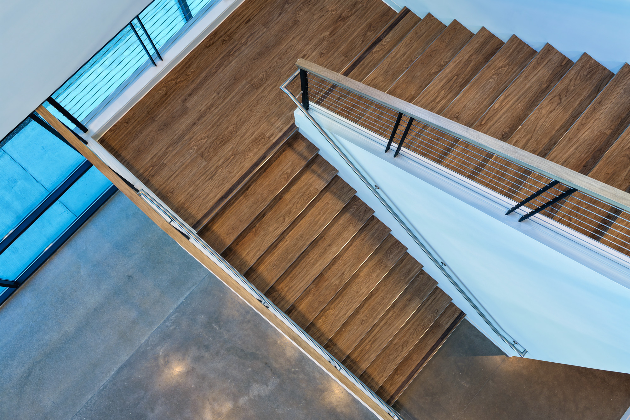
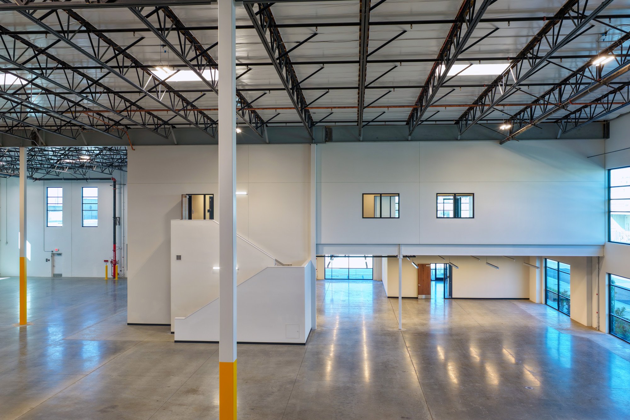
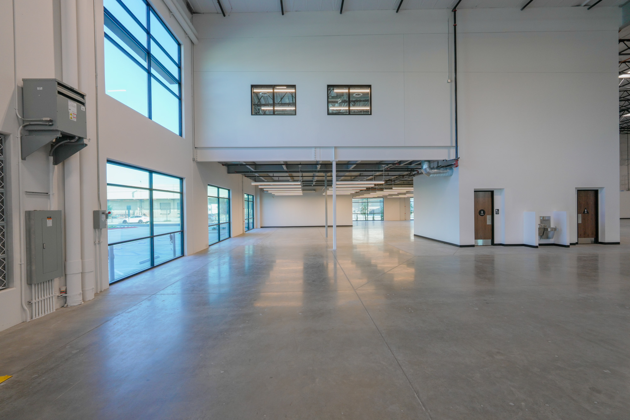
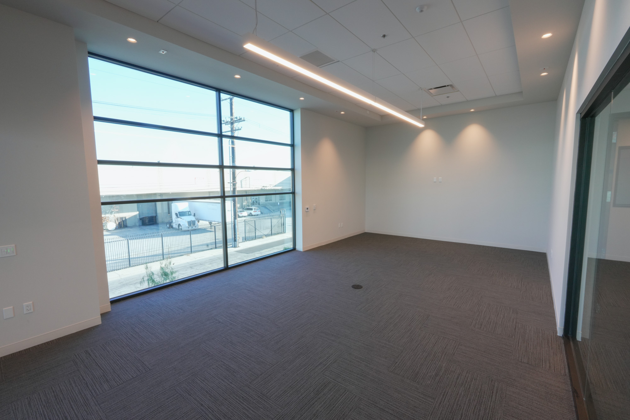
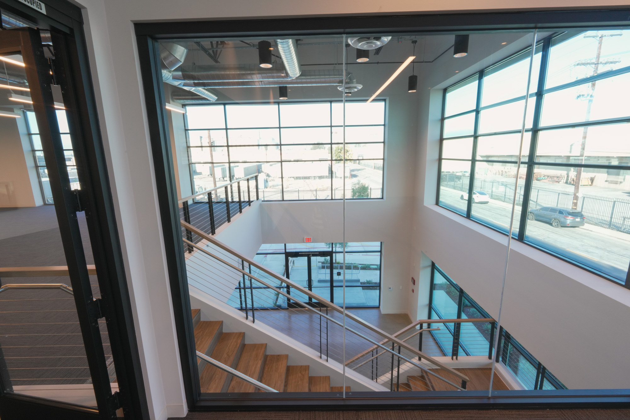
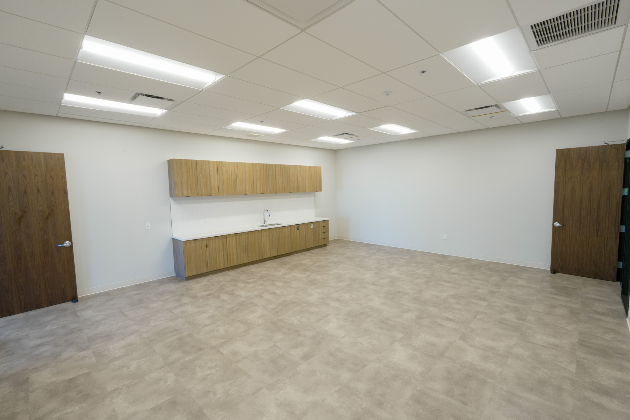
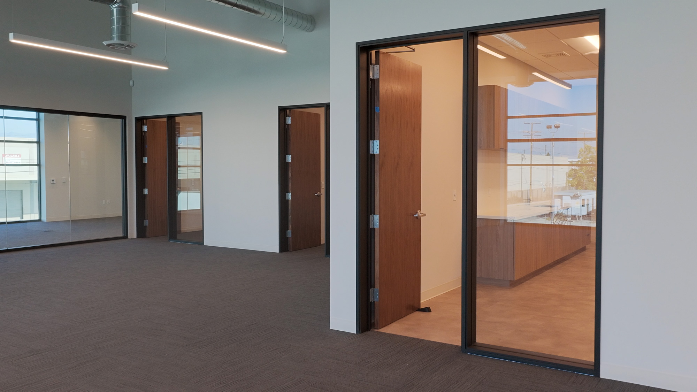
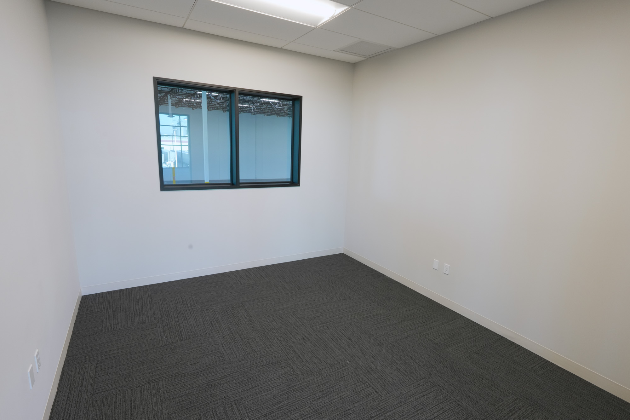
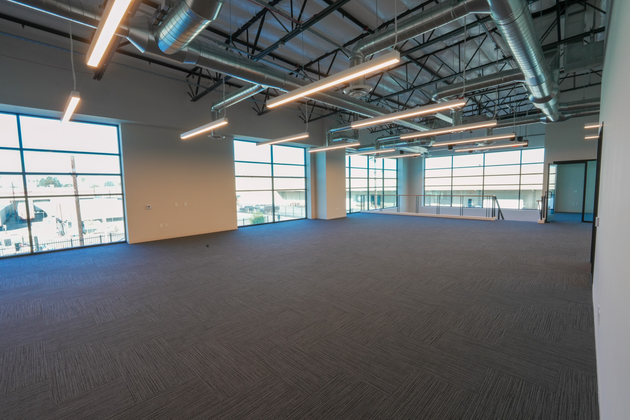
Turnkey delivery in Q3 2026, with a two-level office ready to occupy
Below-market power from city-owned Vernon Public Utilities
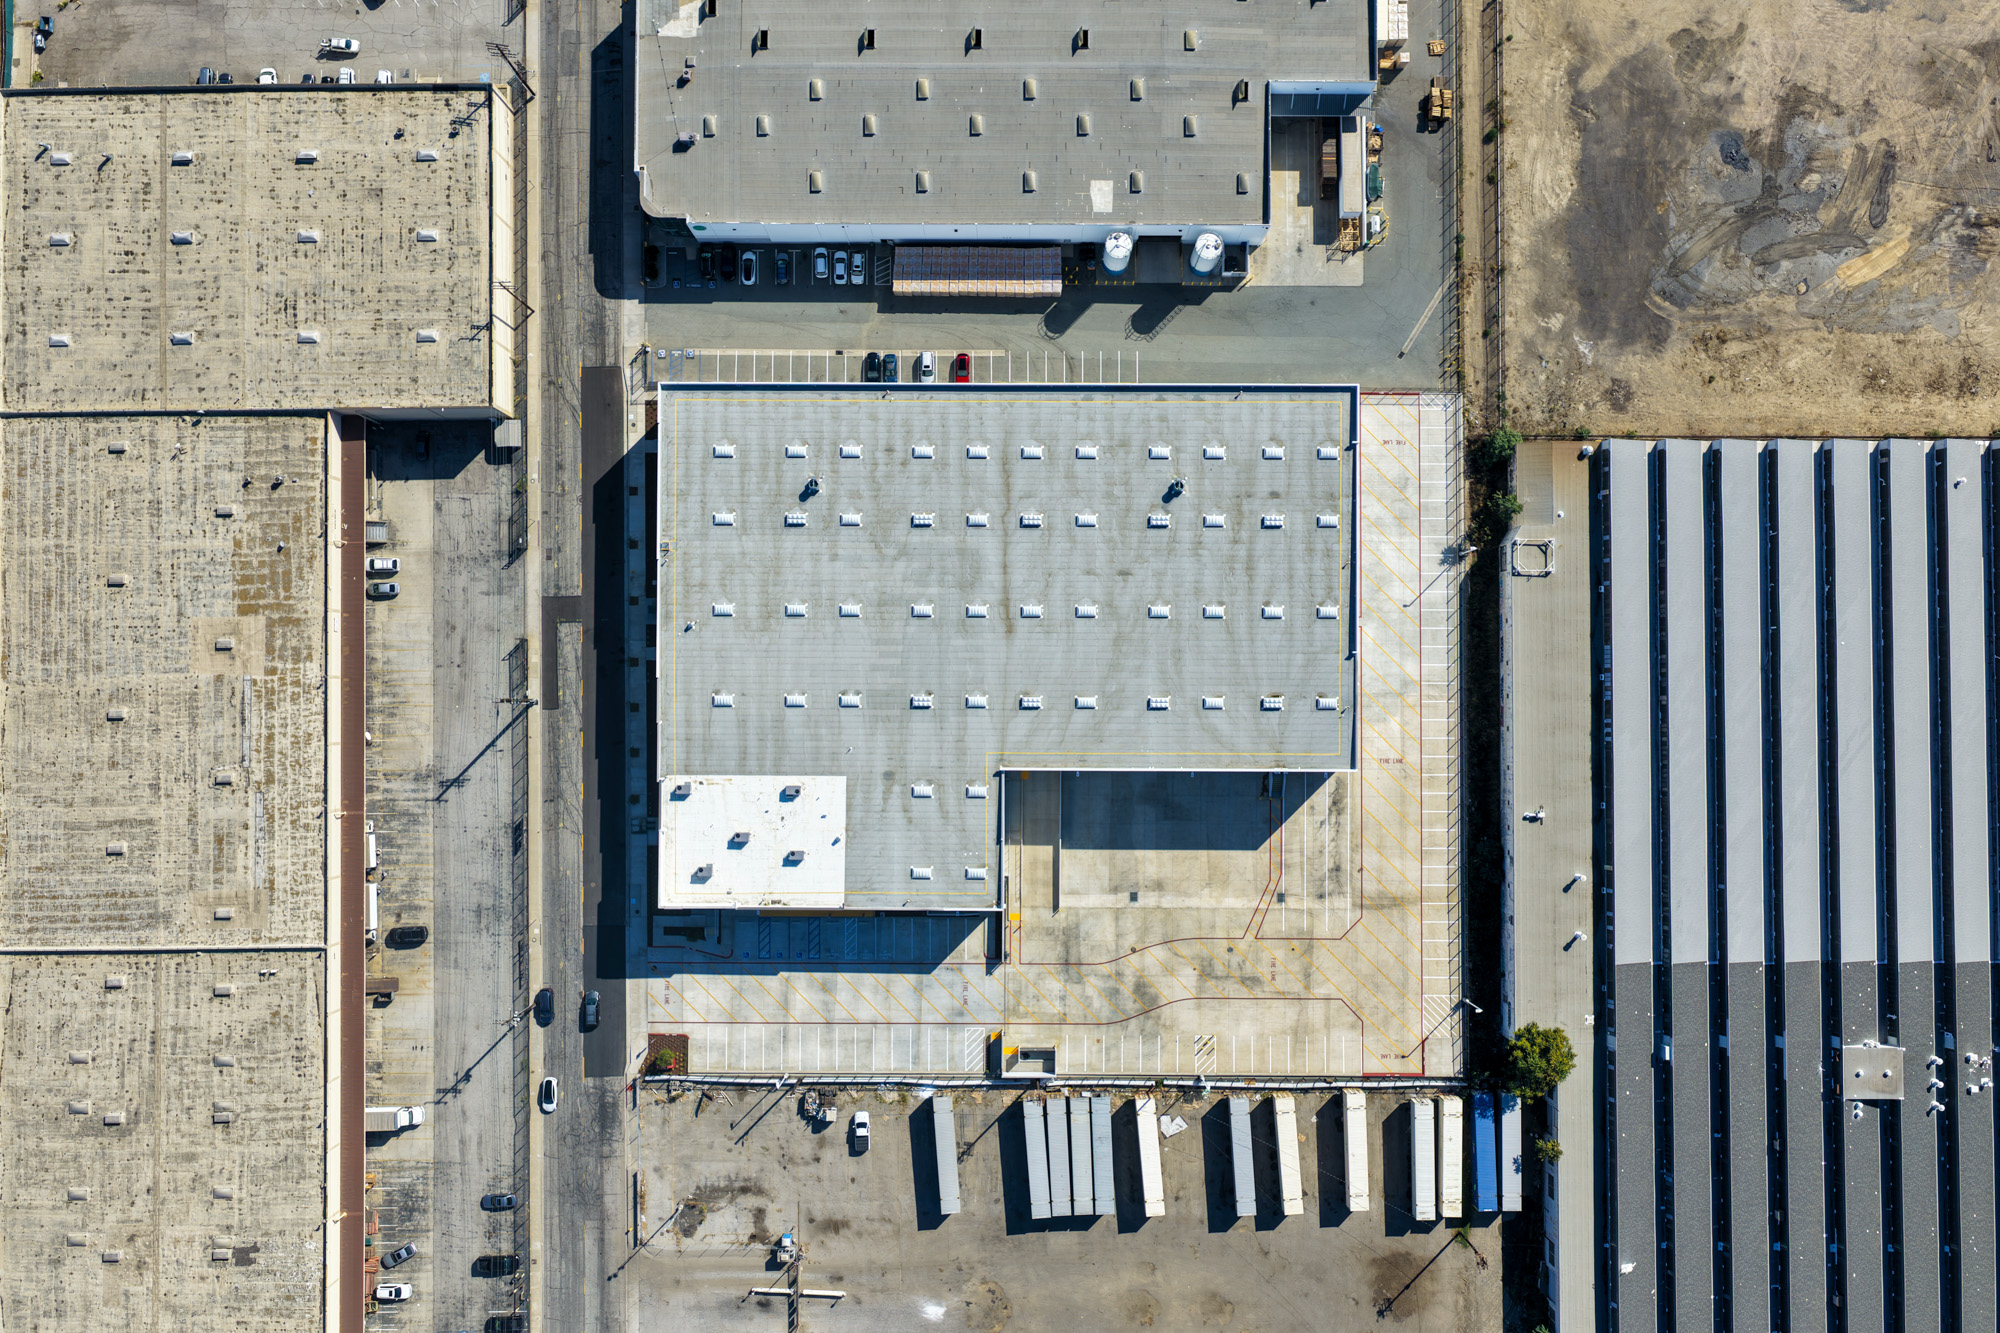
Dock-high and grade-level loading with a deep truck court
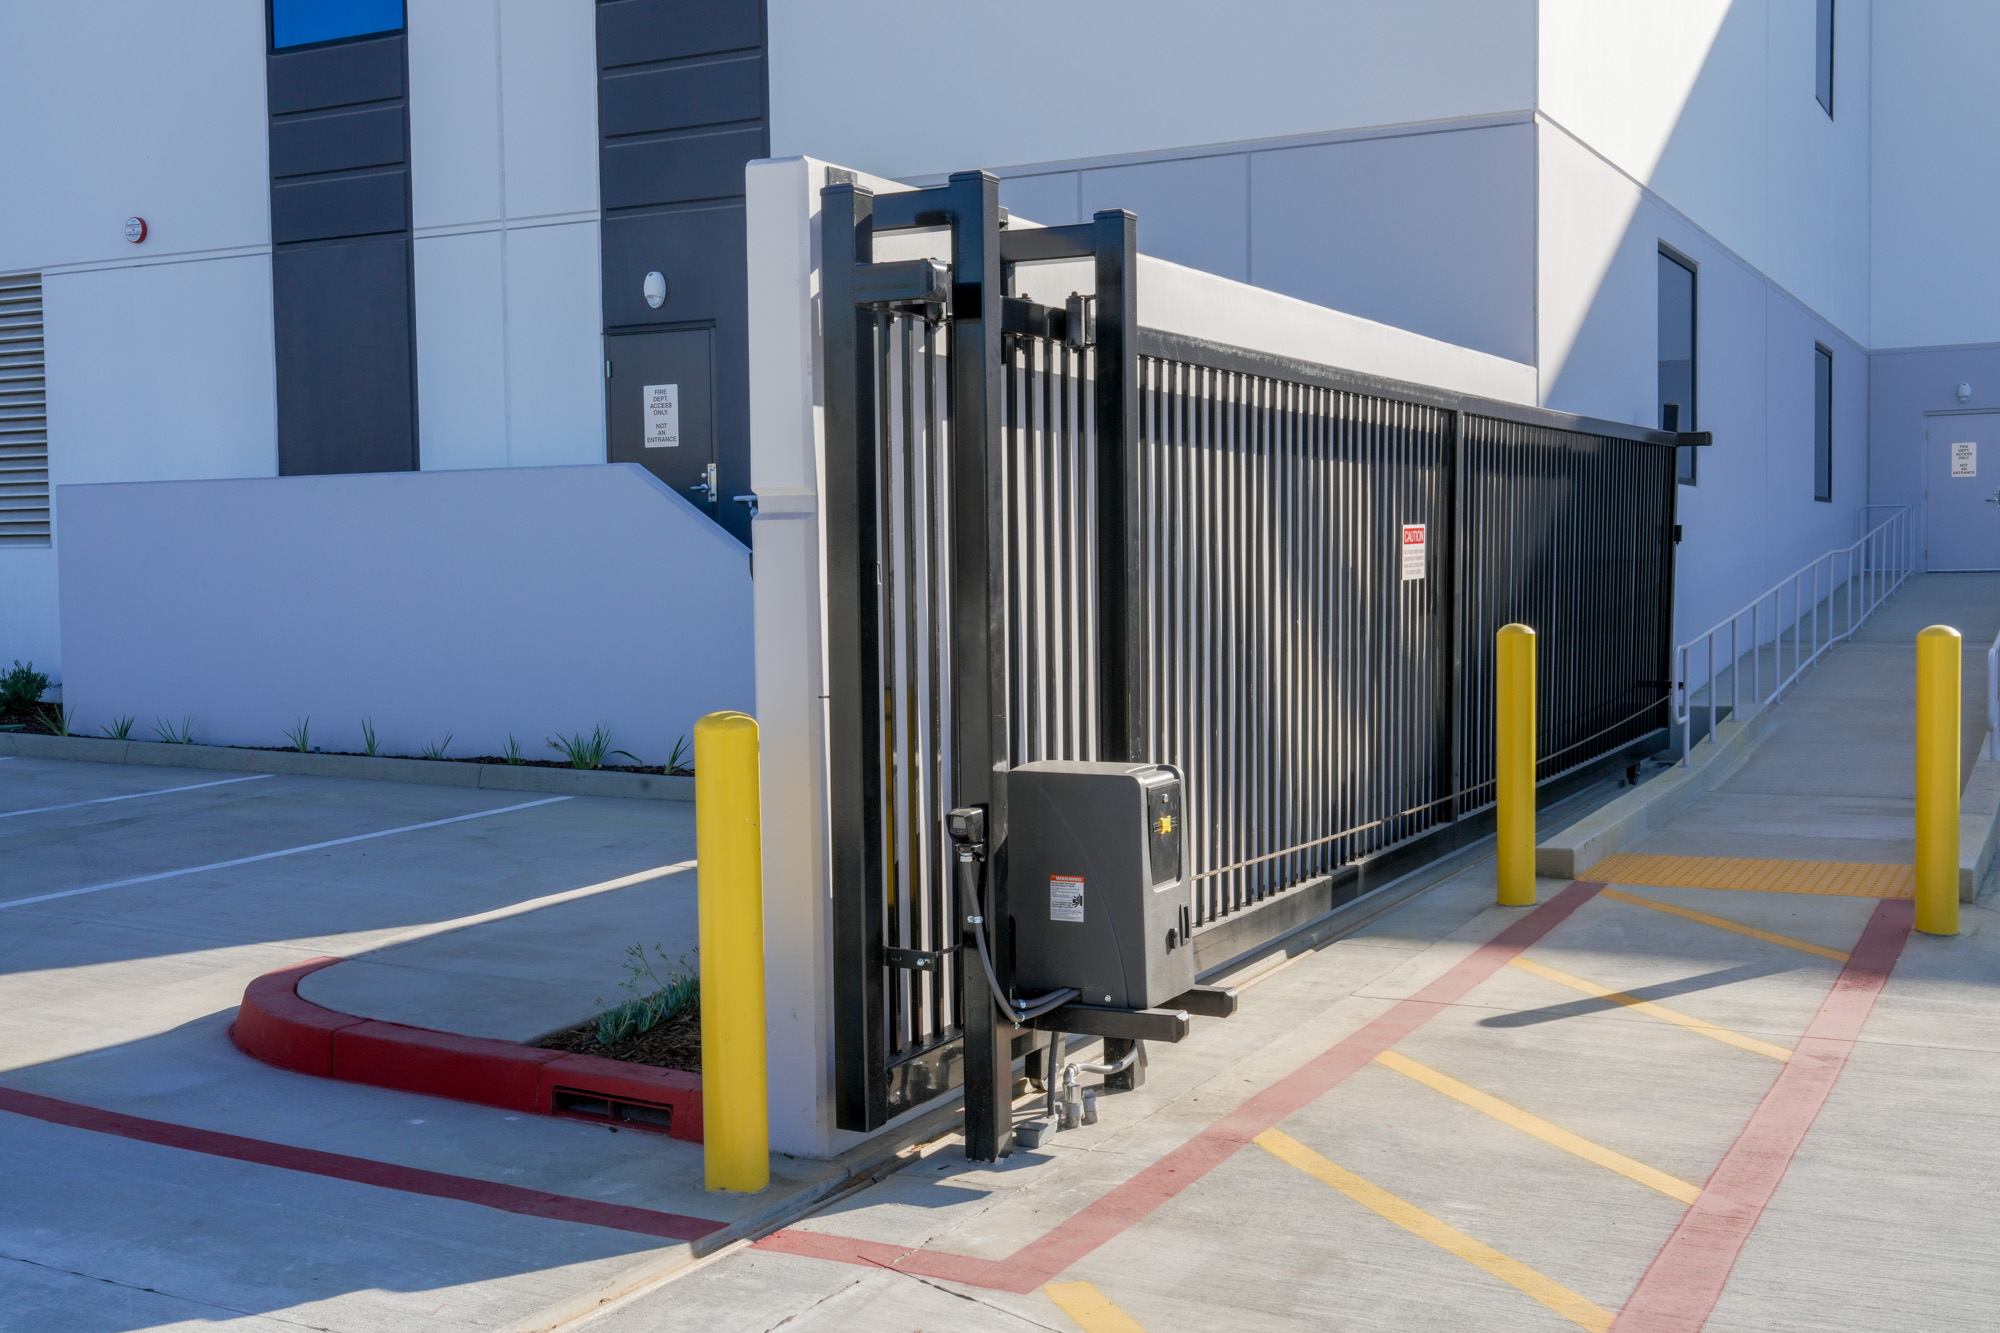
Fully secured concrete yard with trailer parking
Alameda Corridor location, directly south of Downtown L.A.
Property film
360° Interior Tour

Explore the building with an immersive 360° video tour

Drag, or tilt your phone, to look around. Tap the markers for details.

vernon360tour.netlify.app
Specifications
Building area
±66,790 SF
Site area
120,601 SF
Office
6,000 SF incl. mezzanine
Clear height
32′
Column spacing
60′ × 52′
Dock-high doors
7
Ground-level doors
1
Truck court
140′
Power
3,000 A · 277/480V
Parking
75 auto · 3 trailer
Fire protection
ESFR · K-25 heads
Lighting
LED · 20 FC
2120 E 52nd St, Vernon, CA 90058
33.995119
-118.234631
Contact

Let’s talk leasing

For availability, tours or additional specs, reach out to the leasing team directly.

Jake Poxon, Lee & Associates
Jake Poxon
Executive VP & Partner · Lee & Associates
David Brandt, Lee & Associates
David Brandt
Executive VP & Partner · Lee & Associates
© 2026 3 Industrial · Information deemed reliable but not guaranteed.

Contact Us